Structural redevelopment
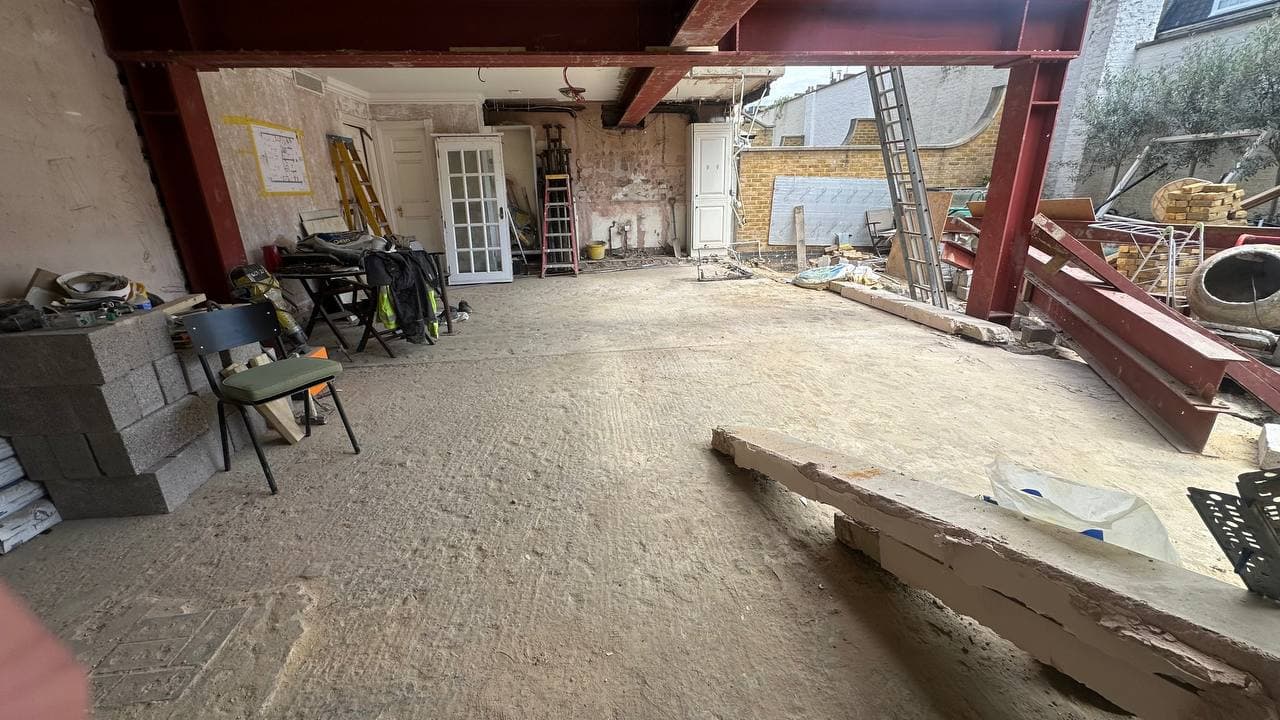
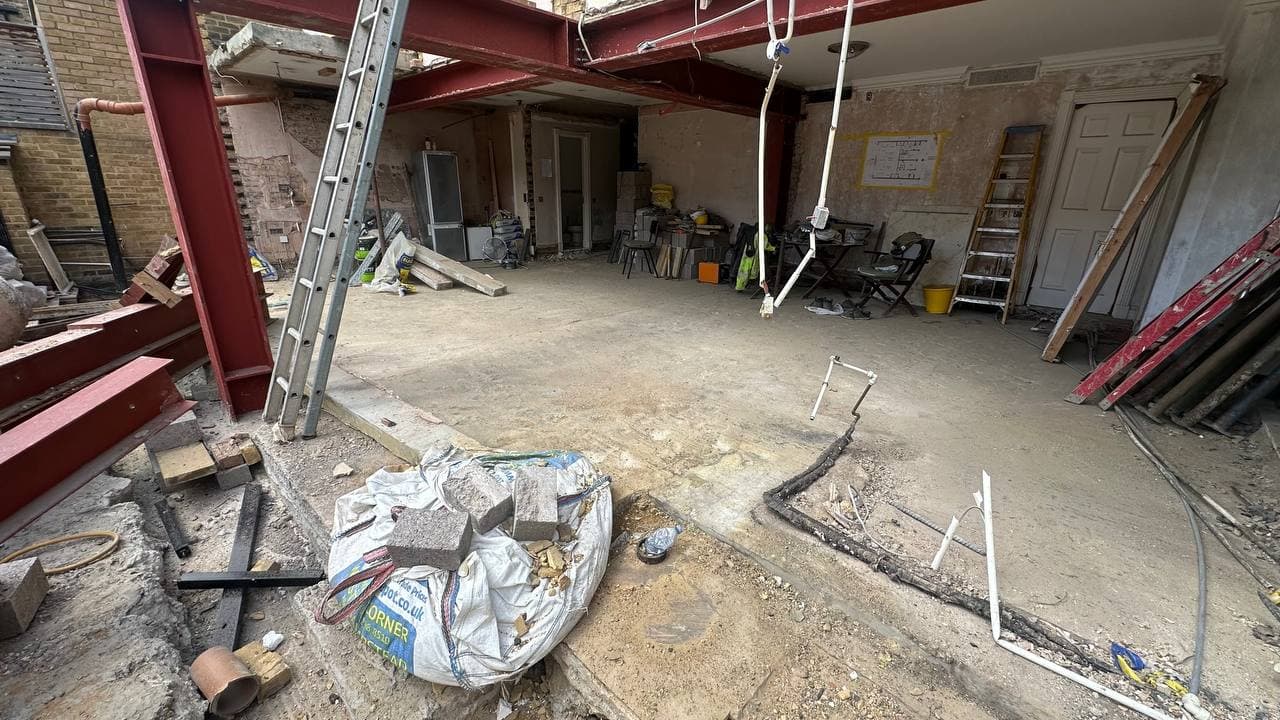
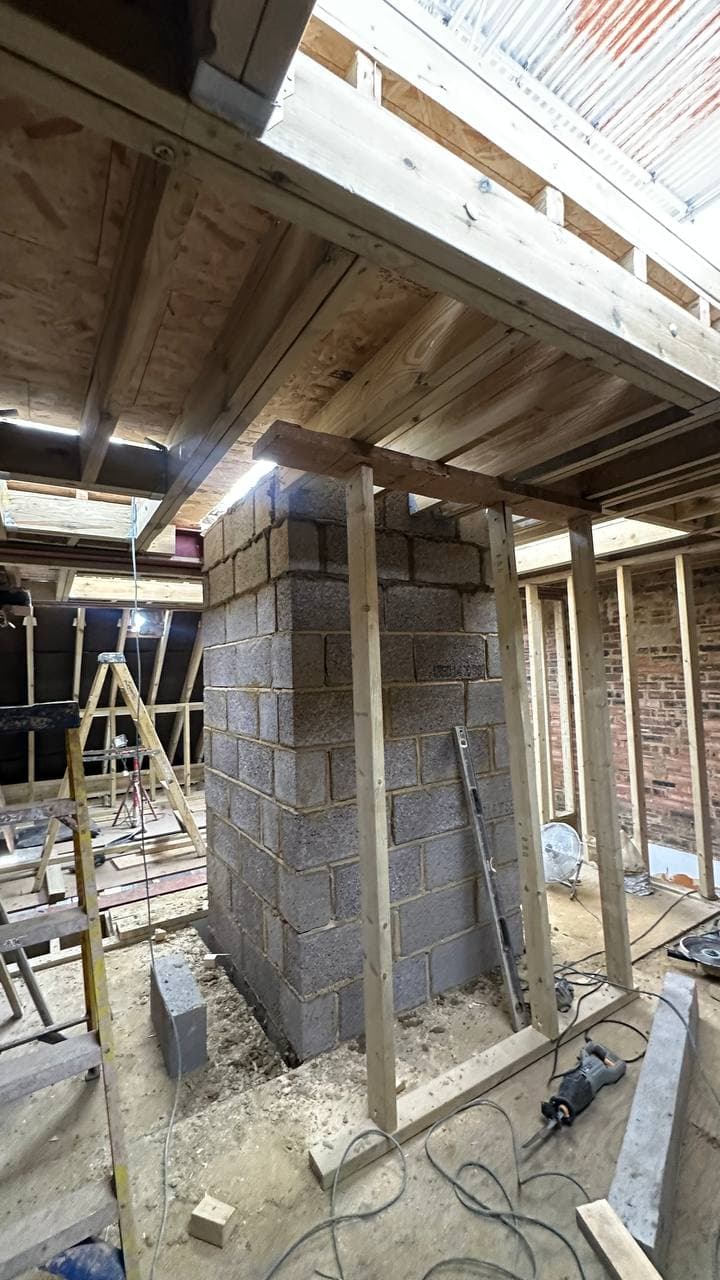
Major structural openings, new steelwork and new timber floor and roof construction are creating the framework for the combined residence.
Chelsea, SW3 · Construction in progress
Major structural redevelopment and full refurbishment of a prime Chelsea residence.
Project Summary
Charles II Place is a substantial residential redevelopment in Chelsea, bringing two adjoining townhouses together to create one exceptional family residence.
The project combines major structural alterations with a bespoke rear extension, loft conversion, passenger lift, complete MEP services and a full high-end interior refurbishment. ASAAN is coordinating the architectural, structural, building-services and construction requirements through one controlled delivery programme.
The design has been developed to improve circulation, usable space and technical performance while respecting the character and constraints of the existing buildings.
Current Progress
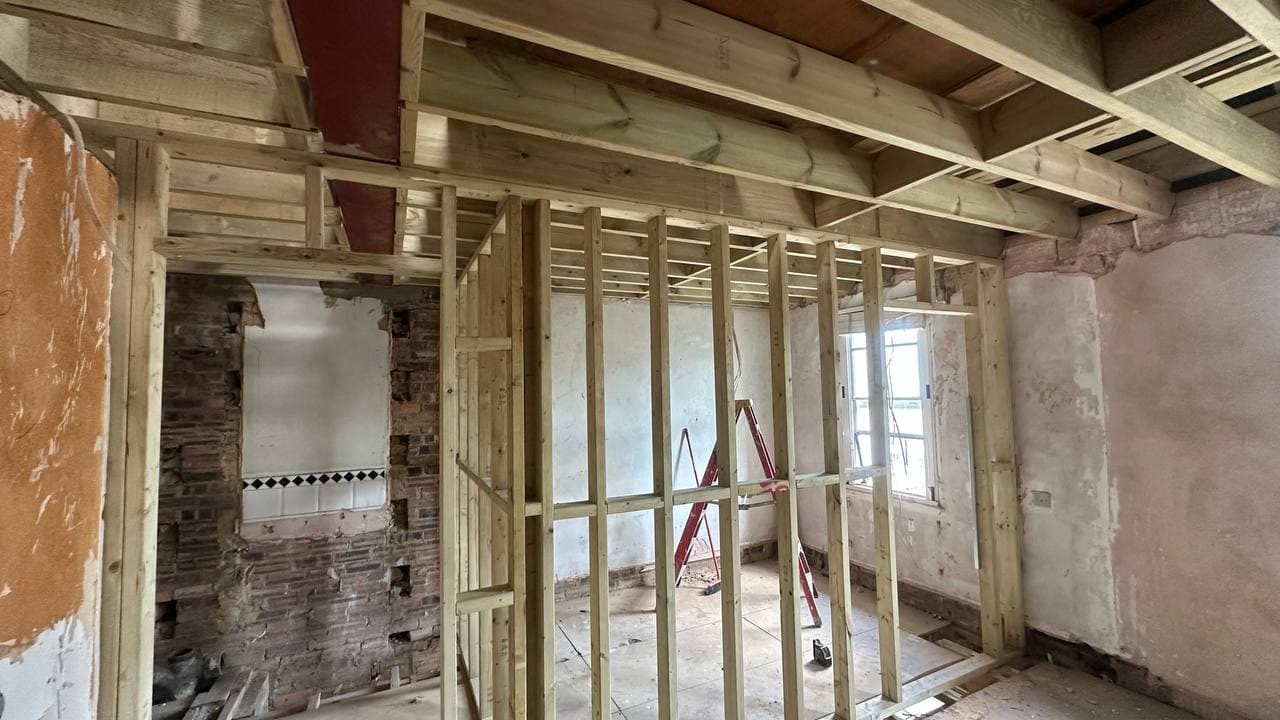
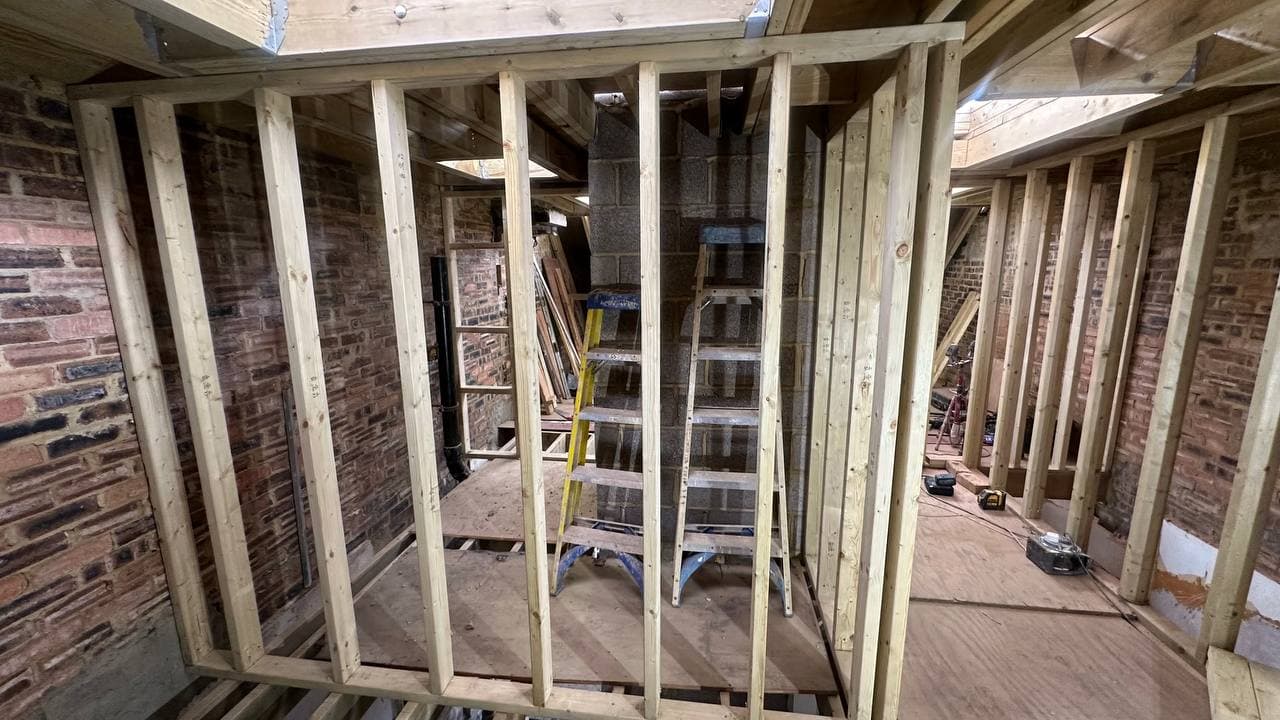
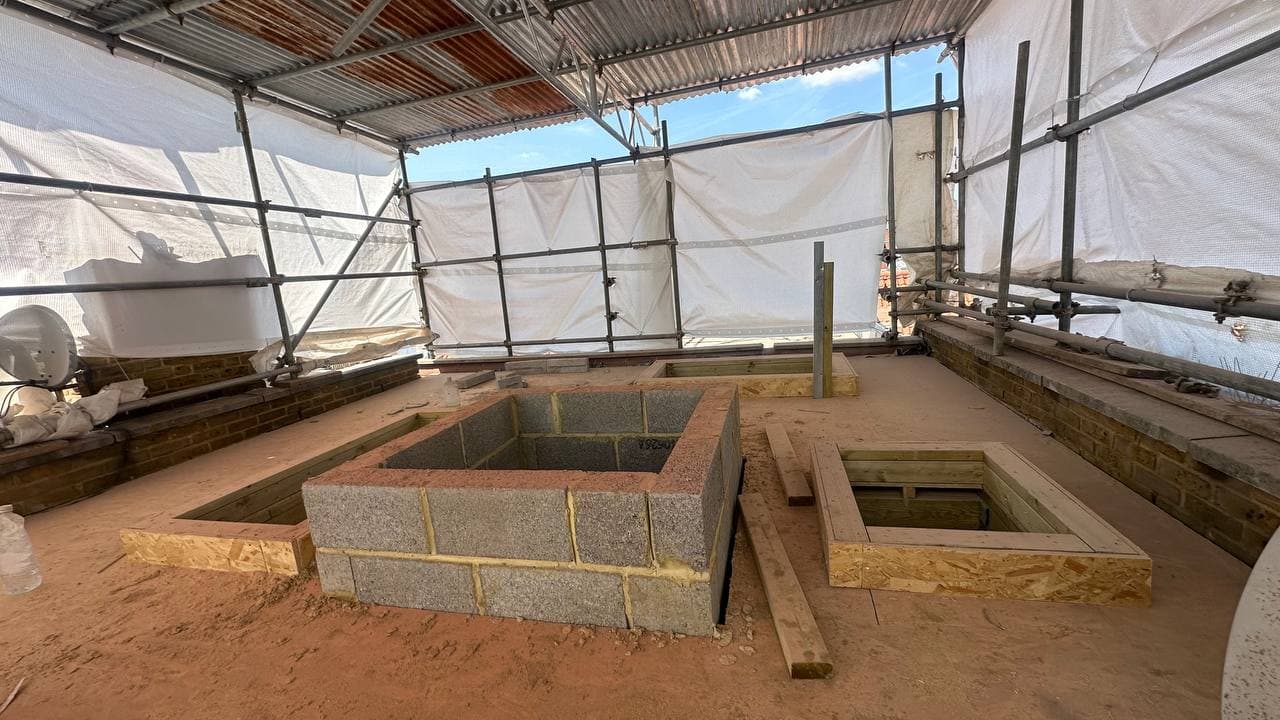
The principal structural steelwork has been installed, new timber floor and roof structures are taking shape, and the loft conversion has been formed. The passenger-lift shaft is under construction, with new internal partitions defining the revised room layouts across the residence.
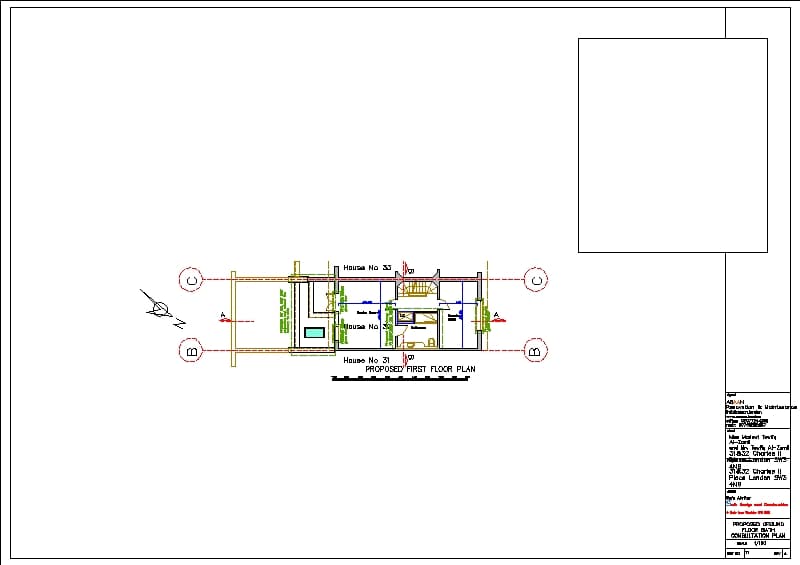
The architectural layouts and dimensions are now frozen and have been coordinated with the structural and MEP requirements. Headroom and service zones have been allowed for the mechanical and electrical installations, and the locations and dimensions of the principal grilles and access panels have been incorporated into the coordinated design.
The next stage will focus on coordinated MEP first-fix installation, continued internal construction, the garage conversion and wetroom and plant-area arrangement, followed by the high-quality finishes and bespoke interior elements planned for the completed residence.
Scope of Works
Major structural openings, new steelwork and new timber floor and roof construction are creating the framework for the combined residence.
The rear of the property is being opened and reconfigured to improve circulation, natural light and the connection between the principal living spaces.
New roof-level accommodation is being formed as part of the wider structural and architectural programme.
A new multi-floor passenger lift and dedicated shaft are being incorporated into the residence.
The property will receive coordinated plumbing, electrical, heating, ventilation and water services designed around the frozen architectural layouts.
The ground-floor garage area is being developed to incorporate a wetroom, utility provision and coordinated plant and storage requirements.
Following the structural and first-fix stages, the residence will progress through full internal refurbishment, bespoke joinery and high-quality finishes.
Design and Coordination
The current architectural package fixes the principal layouts, dimensions, service zones, grilles and access-panel requirements. This provides the coordinated reference for the structural programme and the next stage of MEP first-fix works.
Start a Project
Speak with ASAAN about structural redevelopment, major refurbishment and coordinated multi-trade delivery.
Discuss Your Project