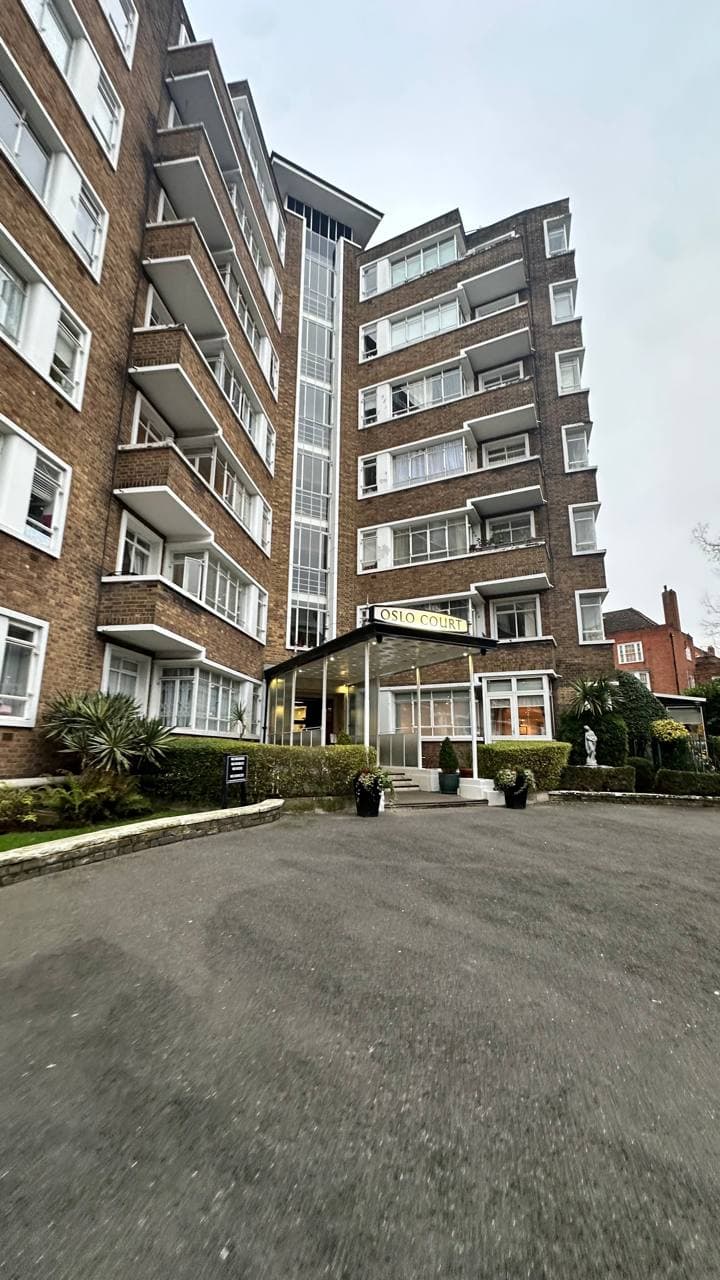
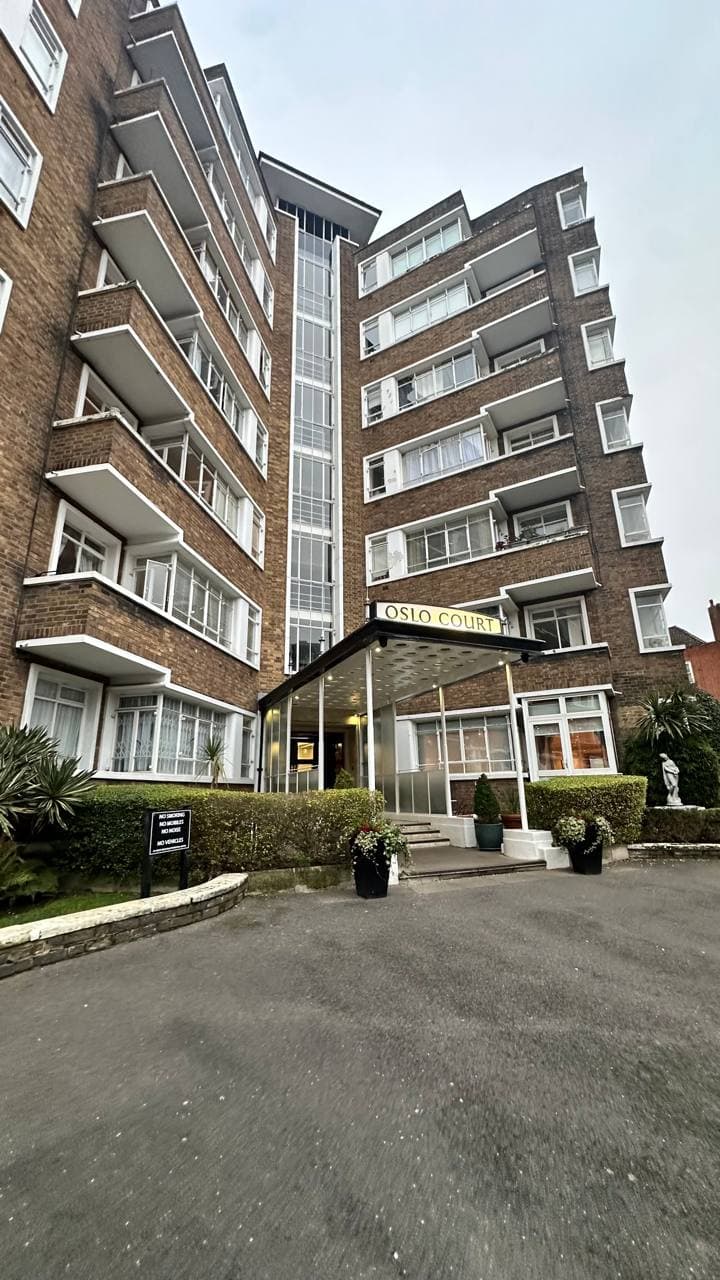
Oslo Court, St John's Wood, NW8
St John's Wood apartment
bathroom renovation
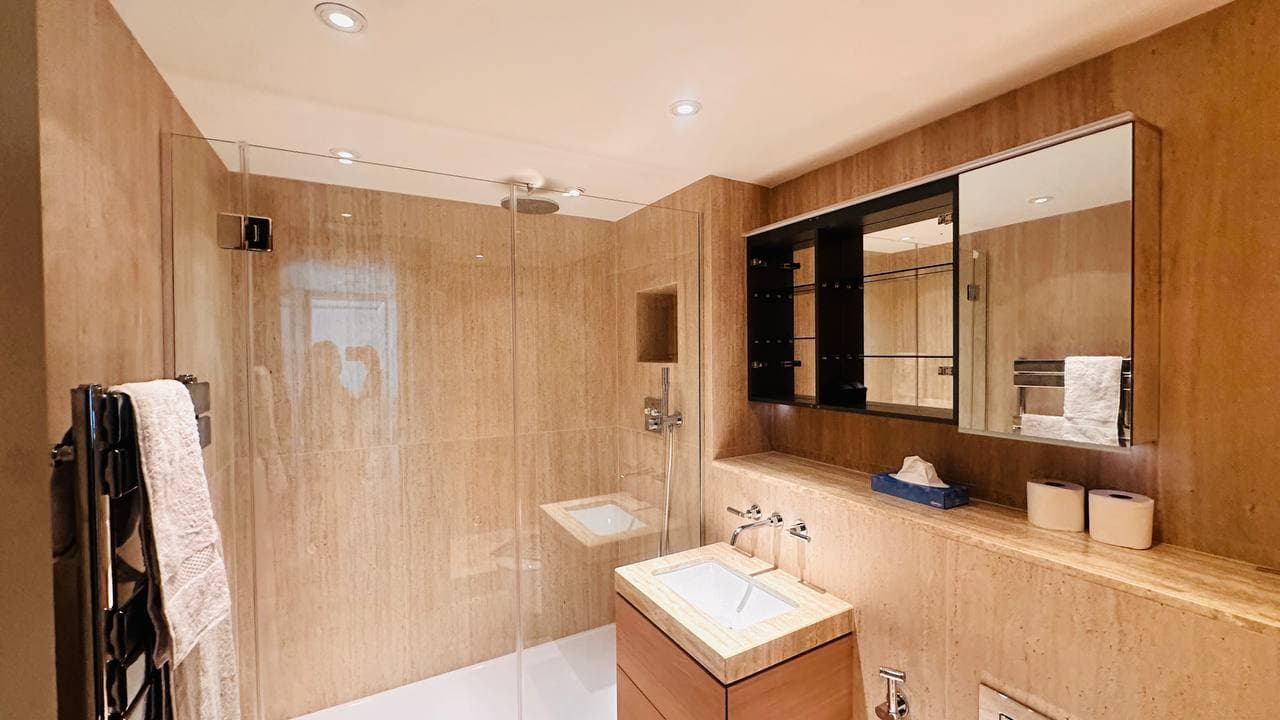
A completed Oslo Court bathroom renewal, combining careful strip-out, concealed services, stone-effect finishes, glass shower enclosure, fitted vanity and coordinated final detailing.
The Project
A careful bathroom renewal within one of St John's Wood's landmark mansion blocks
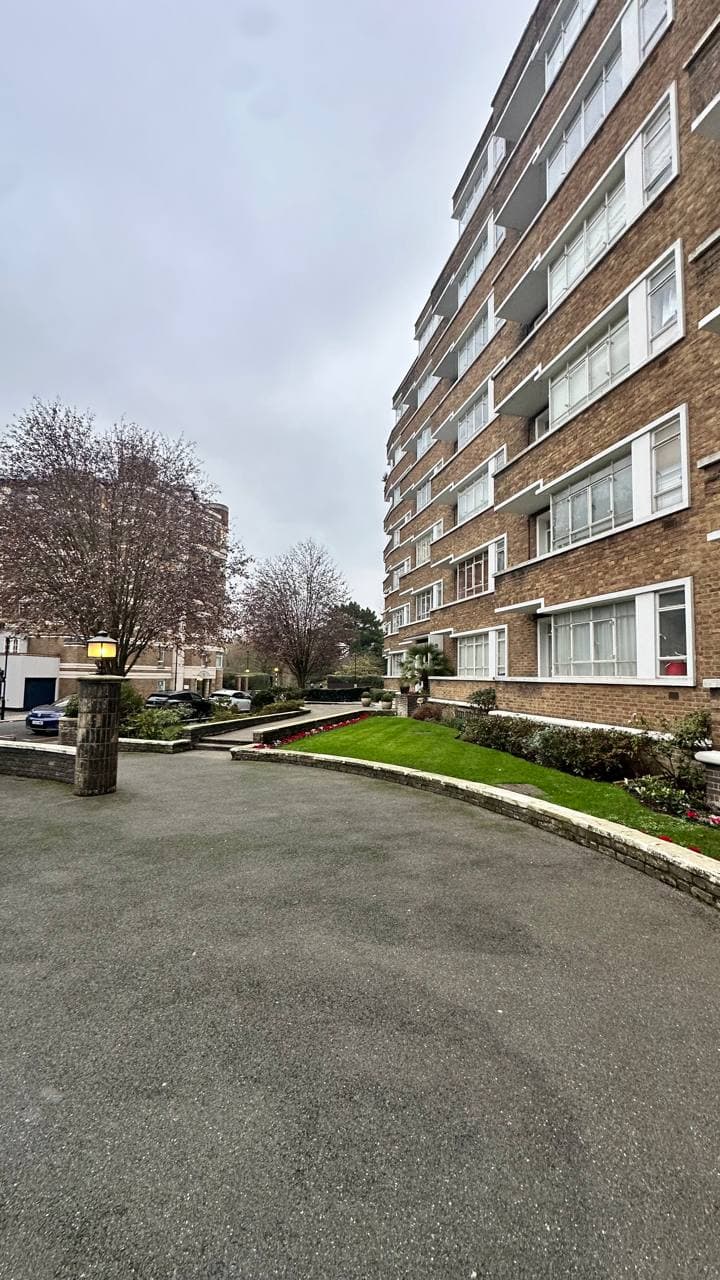
This apartment sits within Oslo Court, a well-known St John's Wood address where the setting is as considered as the interior itself. ASAAN was appointed to strip out the existing bathroom and rebuild it with cleaner detailing, better service coordination, and finishes that feel appropriate to the building rather than overworked.
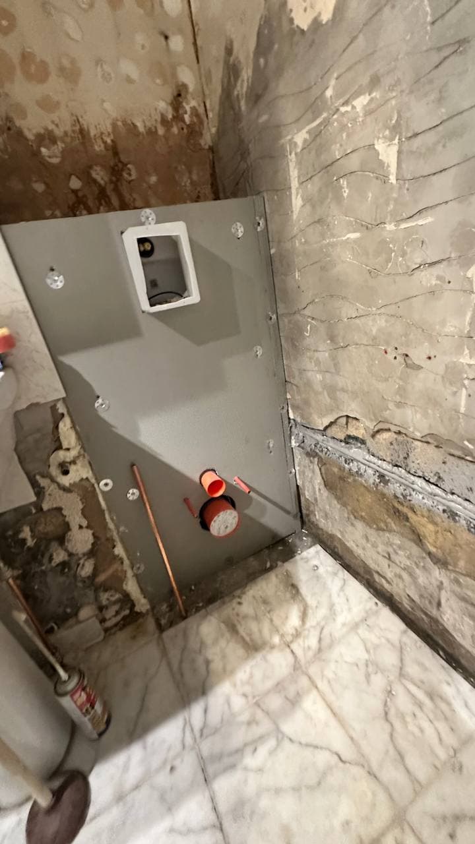
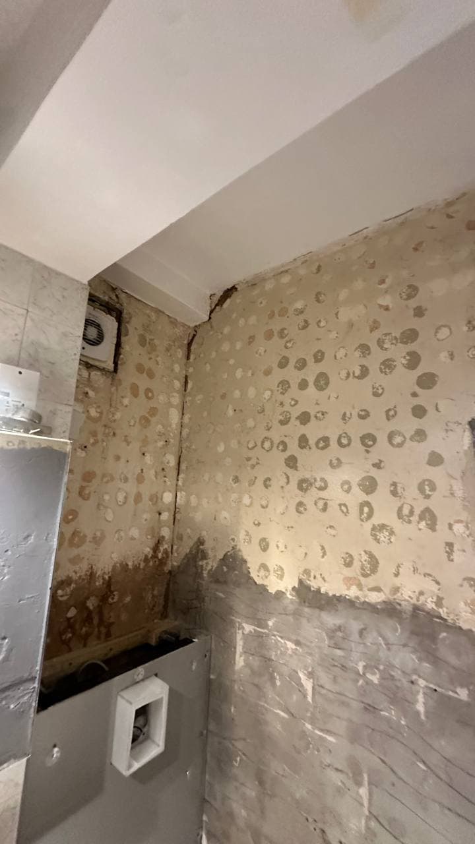
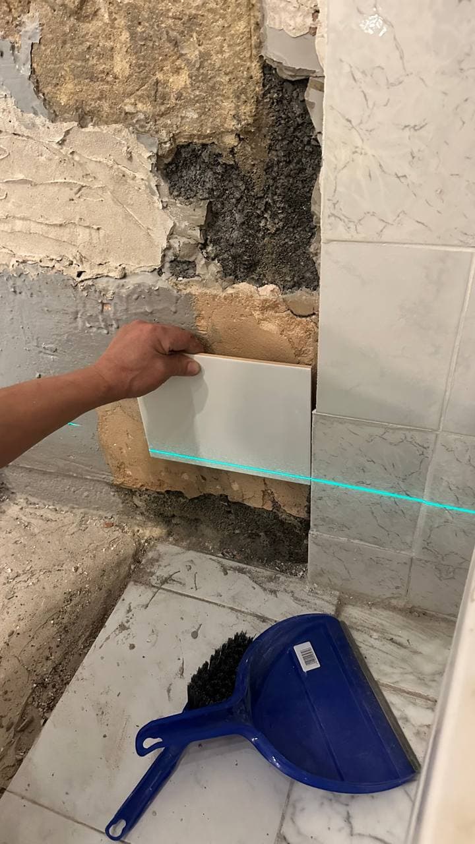
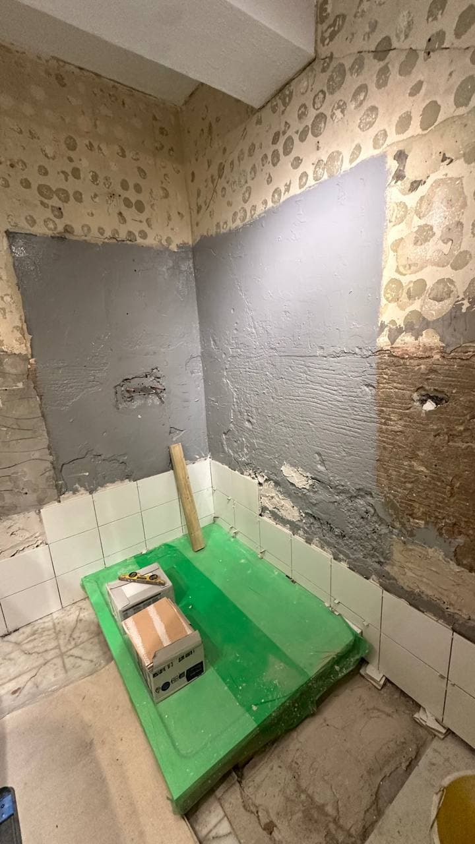
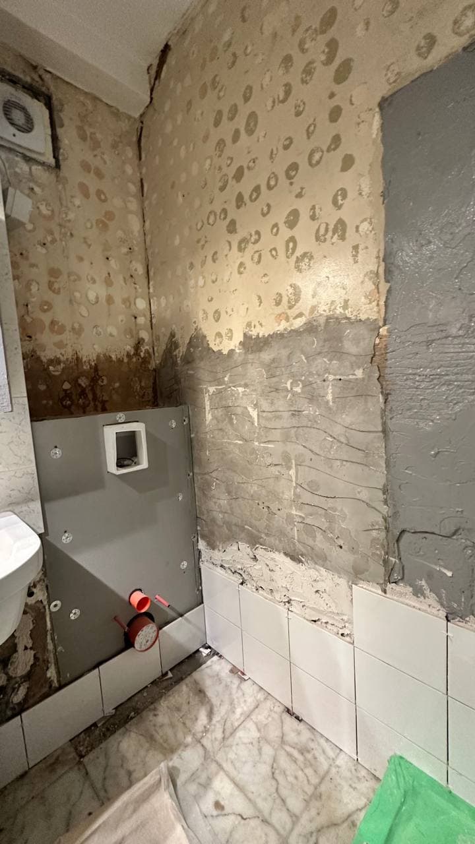
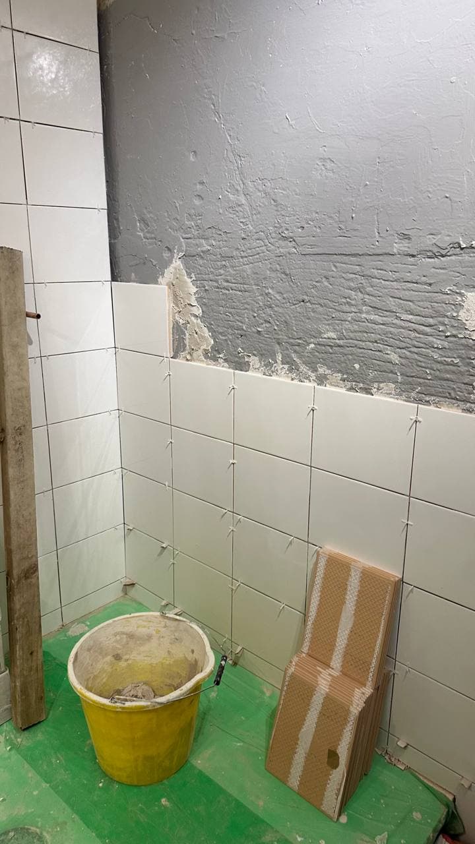
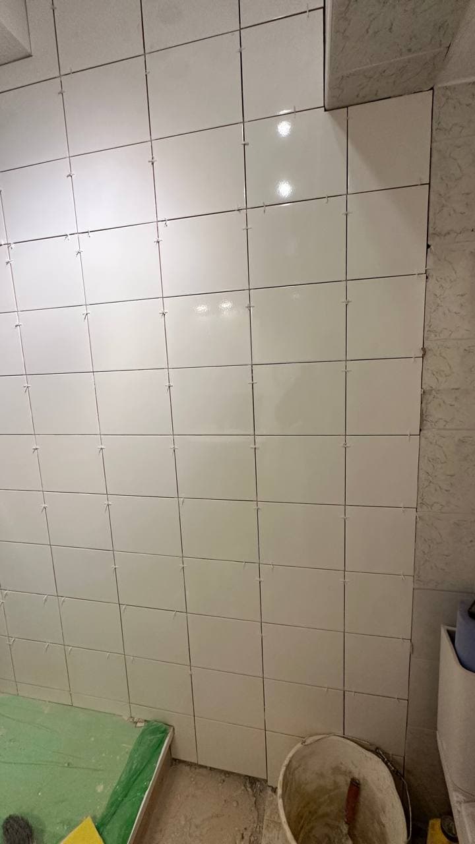
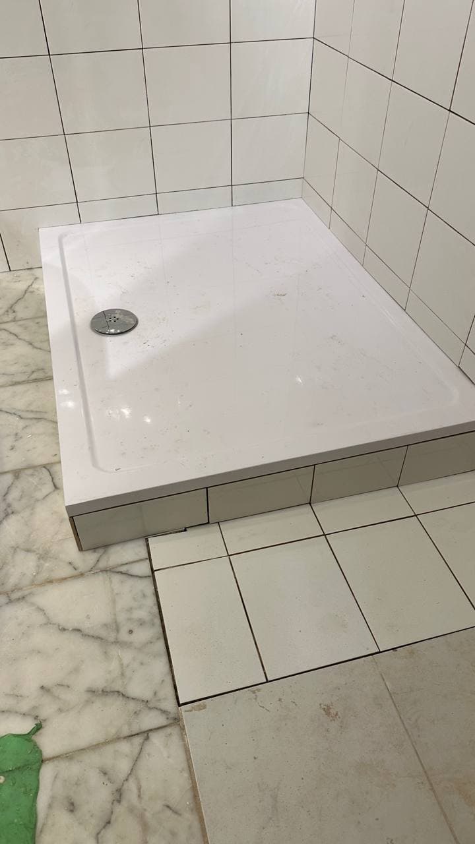
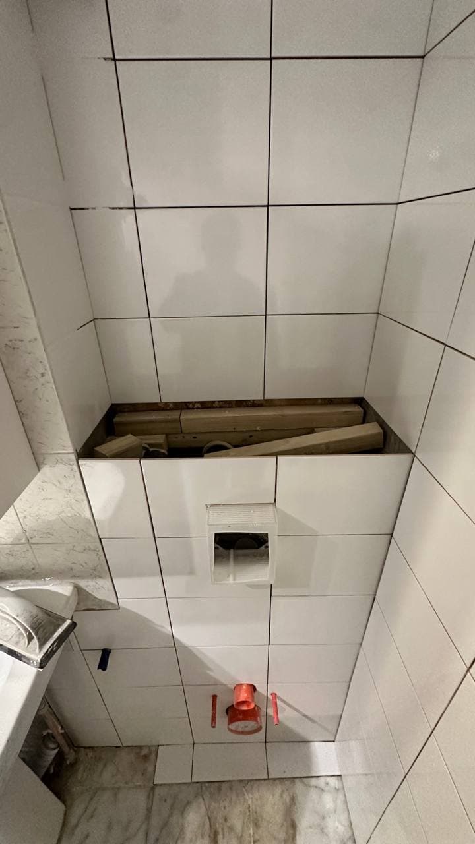
The scope covered demolition, wall preparation, concealed Geberit installation, shower tray and waterproofing works, full-height wall tiling, sanitaryware fitting, and the careful integration of new components with the retained marble floor. It is a compact project, but one that shows how ASAAN approaches sequencing and finish discipline on every scale.
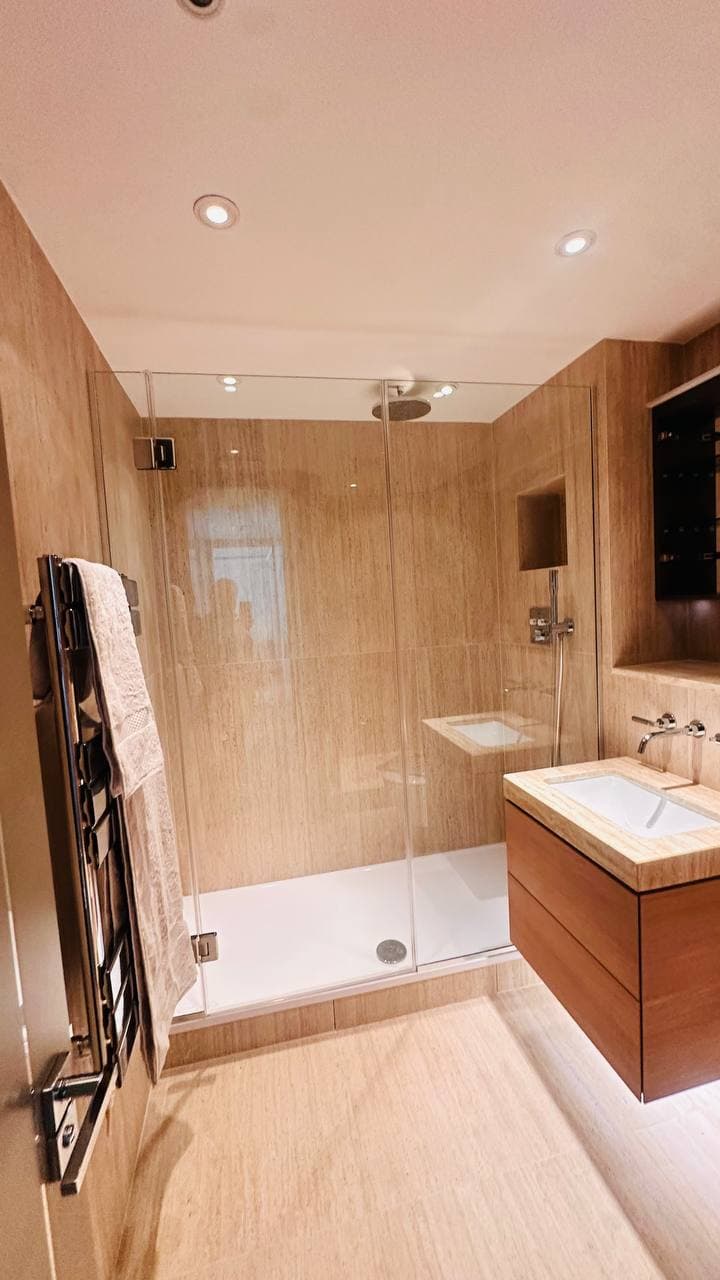
The completed bathroom now presents a warmer, more polished finish: stone-effect walls and floor, a glass shower enclosure, recessed storage, chrome fittings, a fitted vanity and a mirrored cabinet, supported by selected site records showing the delivery process behind it.
Project Details
- Location
- St John's Wood, NW8
- Building
- Private apartment within Oslo Court
- Type
- Bathroom renovation
- Status
- Completed
- Scope
- Strip-out, concealed cistern, shower tray, wall tiling, sanitaryware installation, extractor upgrade
- Notes
- Public photography now shows the completed bathroom alongside selected progress records.
Live Site Record
Strip-out, waterproofing, tile set-out, and fit-off shown without embellishment